14 Sandia Circle
$635,000
Description
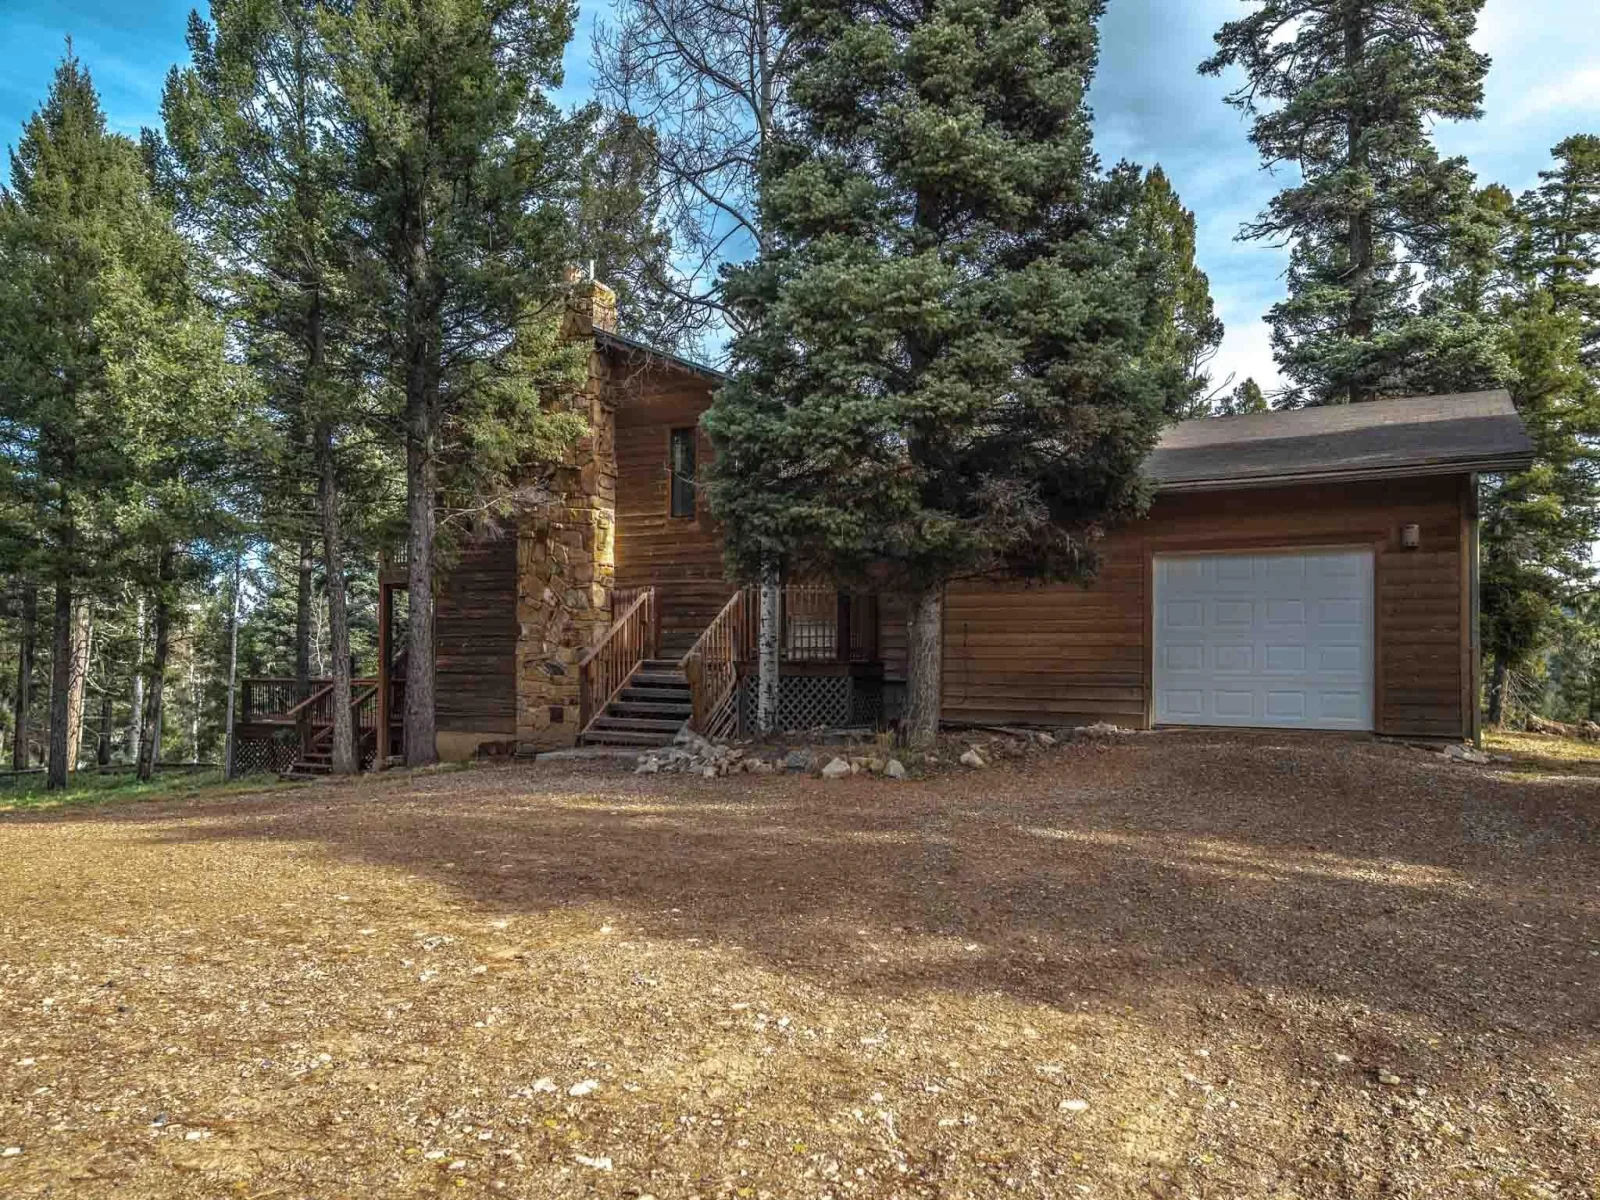
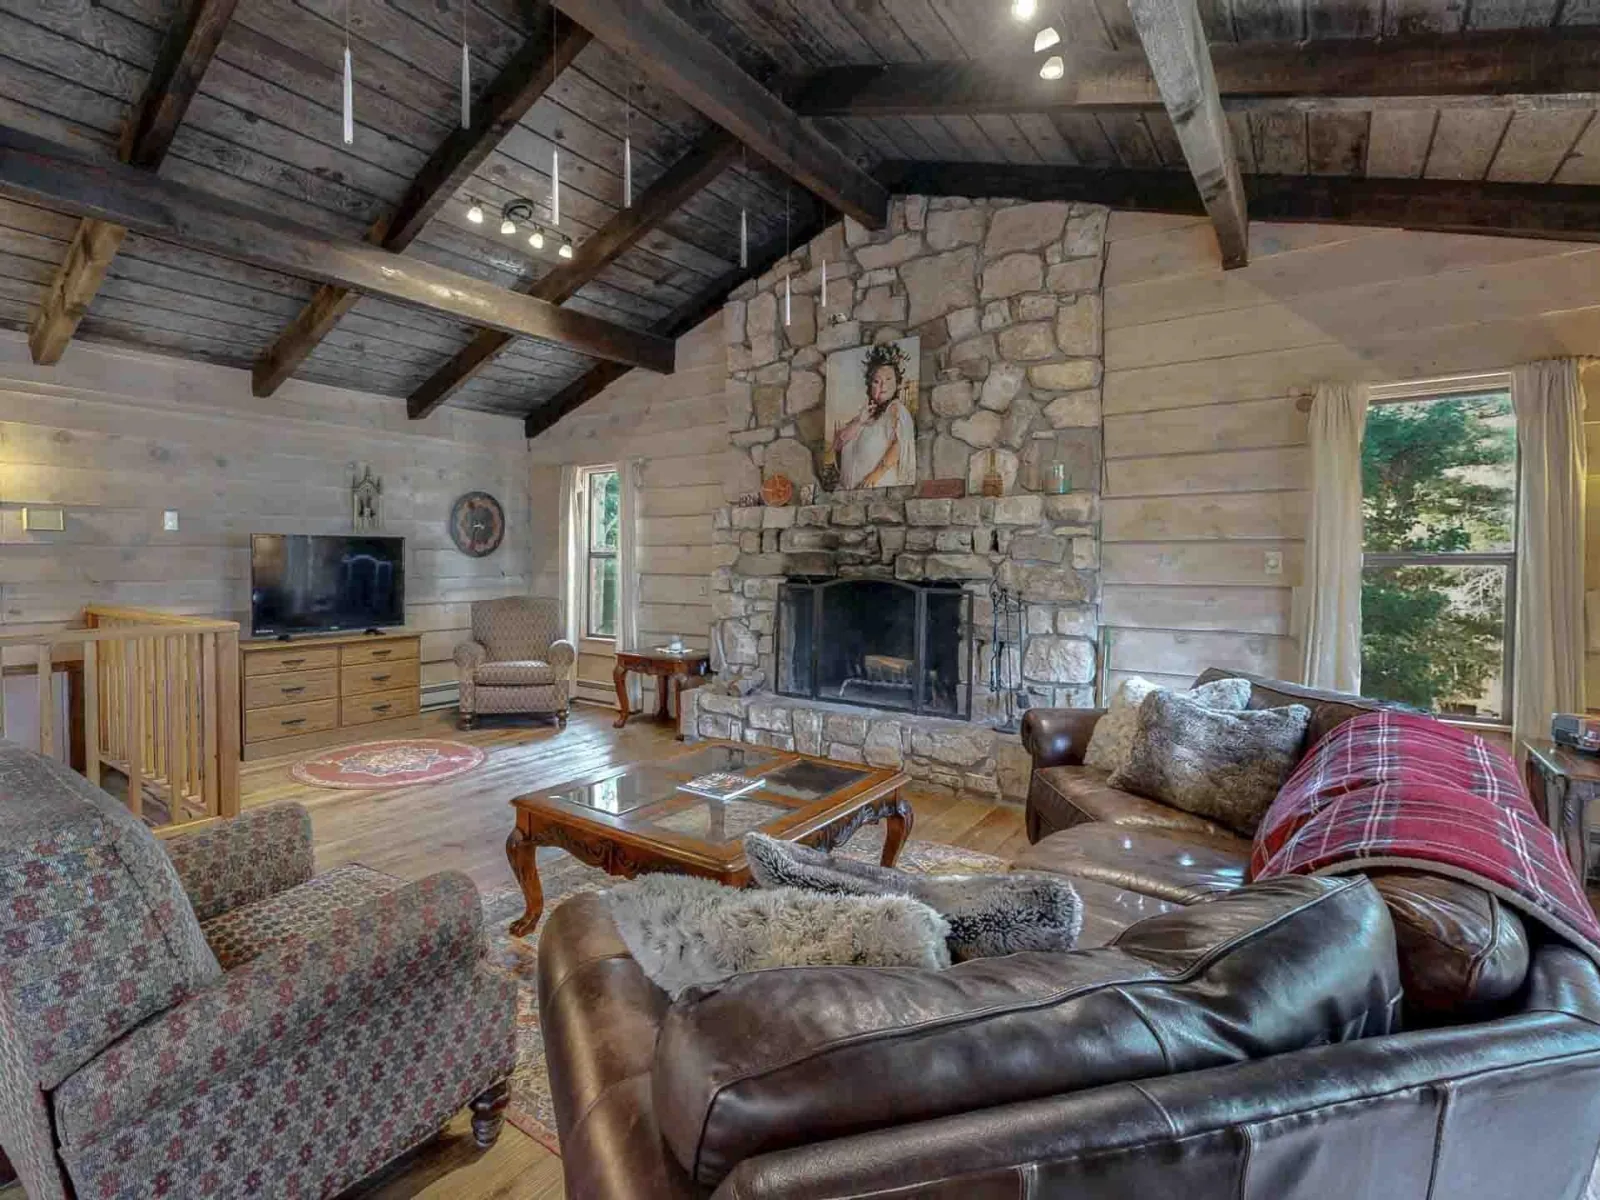
Rustic charm, a peaceful, wooded setting, and a successful short-term rental history make this mountain home an inviting opportunity! Tucked at the back of a quiet cul-de-sac, the home enjoys privacy from the road and welcoming spaces to gather, unwind, and enjoy mountain life. Offered fully furnished and turn-key, it’s ready for your own getaways or continued rental use. The upstairs great room features soaring, beamed vaulted ceilings, wide-plank real wood floors, and a stone-surround wood-burning fireplace for those chilly winter evenings. The open kitchen and dining area offer plenty of room for family and friends, while French doors lead to a spacious two-story deck nestled among the trees. Both the lower and upper decks have been redone with new treks/wood surfaces, making this outdoor gathering space ready to enjoy. The main floor provides a separate living room, half bath, office, and storage/laundry area. On the lower level, two guest bedrooms share a full bathroom, while the primary suite includes a tiled jetted tub and walk-in closet. An oversized one-car garage offers optional heat and a storage loft, with a separate shed and workshop providing additional space for projects and mountain gear. A doggie door and ramp lead to the fenced backyard—a thoughtful setup for your four-legged family members. Whether you’re looking for a personal mountain retreat or an established short-term rental with an excellent rental history, this home offers comfort, character, and room to make wonderful memories.
Location
14 Sandia Circle, Angel Fire NM 87710
Show on Google MapsVideo
Details
Price:
$635,000
MLS #:
115830
Status:
Active
Beds:
3
Baths:
3
Type:
Single Family
Subtype:
SingleFamilyResidence
Subdivision:
Country Club 1
Neighborhood:
angelfire04a
Listed Date:
Nov 8, 2026
Finished Sq Ft:
2,103
Total Sq Ft:
2,103
Lot Size:
29,185 sqft / 0.67 acres (approx)
Year Built:
1978
Interior
Appliances
Dryer, Dishwasher, Energy Star Qualified Appliances, Electric Range, Electric Water Heater, Microwave, Refrigerator, Washer
Bathrooms
2 Full Bathrooms, 1 Half Bathroom
Fireplaces Total
1
Flooring
Carpet, Tile, Wood
Heating
Baseboard, Electric, Fireplaces
Interior Features
Beamed Ceilings, Ceiling Fans, Tongue And Groove Ceilings, Other, Vaulted Ceilings, Walk In Closets
Laundry Features
Washer Hookup, Dryer Hookup
Levels
Multi Split
Exterior
Architectural Style
Cabin
Association Amenities
Clubhouse, Fitness Center, Golf Course, Other, Pool
Attached Garage YN
1
Community Features
Gutters
Construction Materials
Frame, Wood Siding
Exterior Features
Dog Run, Gravel Driveway, Other, Rain Gutters, Barbecue
Fencing
Wire
Garage Spaces
1
Green Energy Efficient
Appliances
Lot Features
Cul De Sac, Gentle Sloping, Level, Sloped, Trees, Wooded, Xeriscape
Parking Features
Attached, Garage
Patio And Porch Features
Deck, Other
Roof
Metal, Pitched
Security Features
Smoke Detectors
Waterfront Features
None
Window Features
Double Pane Windows, Insulated Windows, Metal, Screens, Single Pane, Window Coverings
Financial
HOA Fee Frequency
Monthly
HOA Includes
Pools,RecreationFacilities
Taxes
$2,728
Contact
By sending this form, I agree to be contacted by Lindsey Homes by phone call, email, text for real estate services. To opt out, you can reply "stop" at any time or reply "help" for assistance. You can also click the unsubscribe link in the emails. Message and data rates may apply. Message frequency may vary.