77 Peralta Dr
$1,285,000
Description
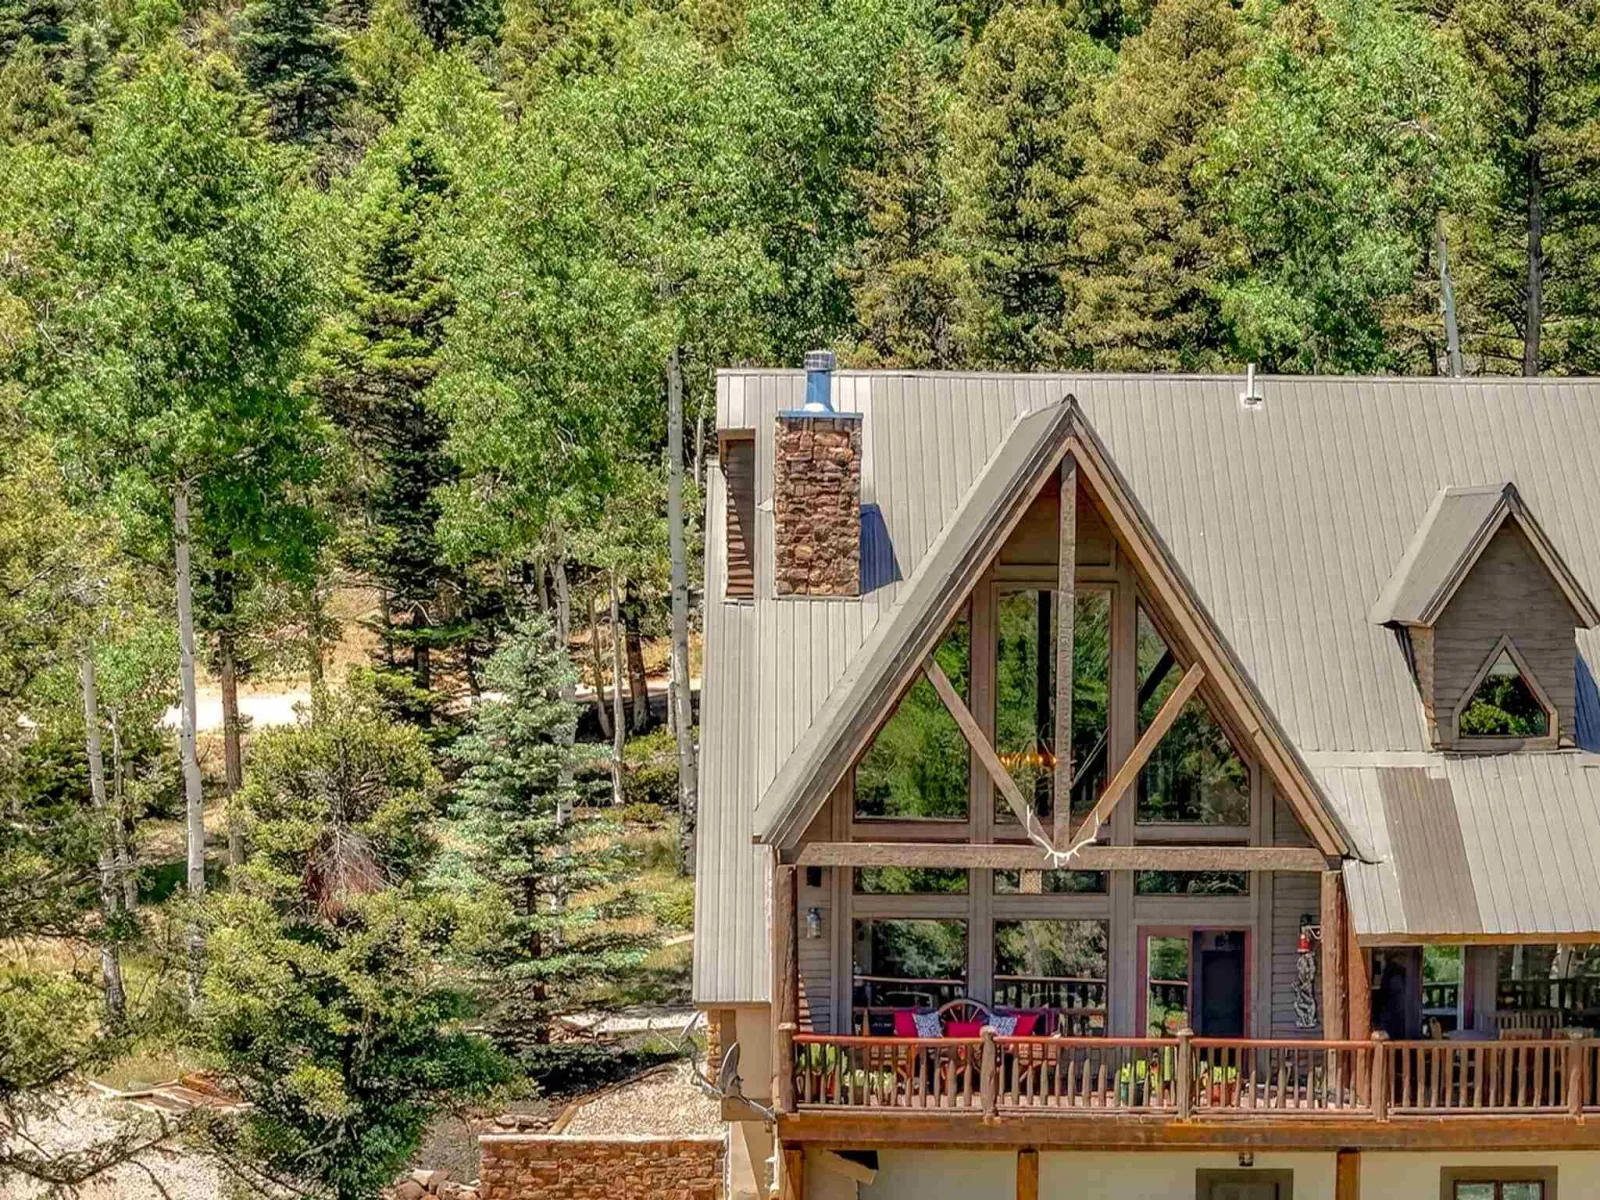
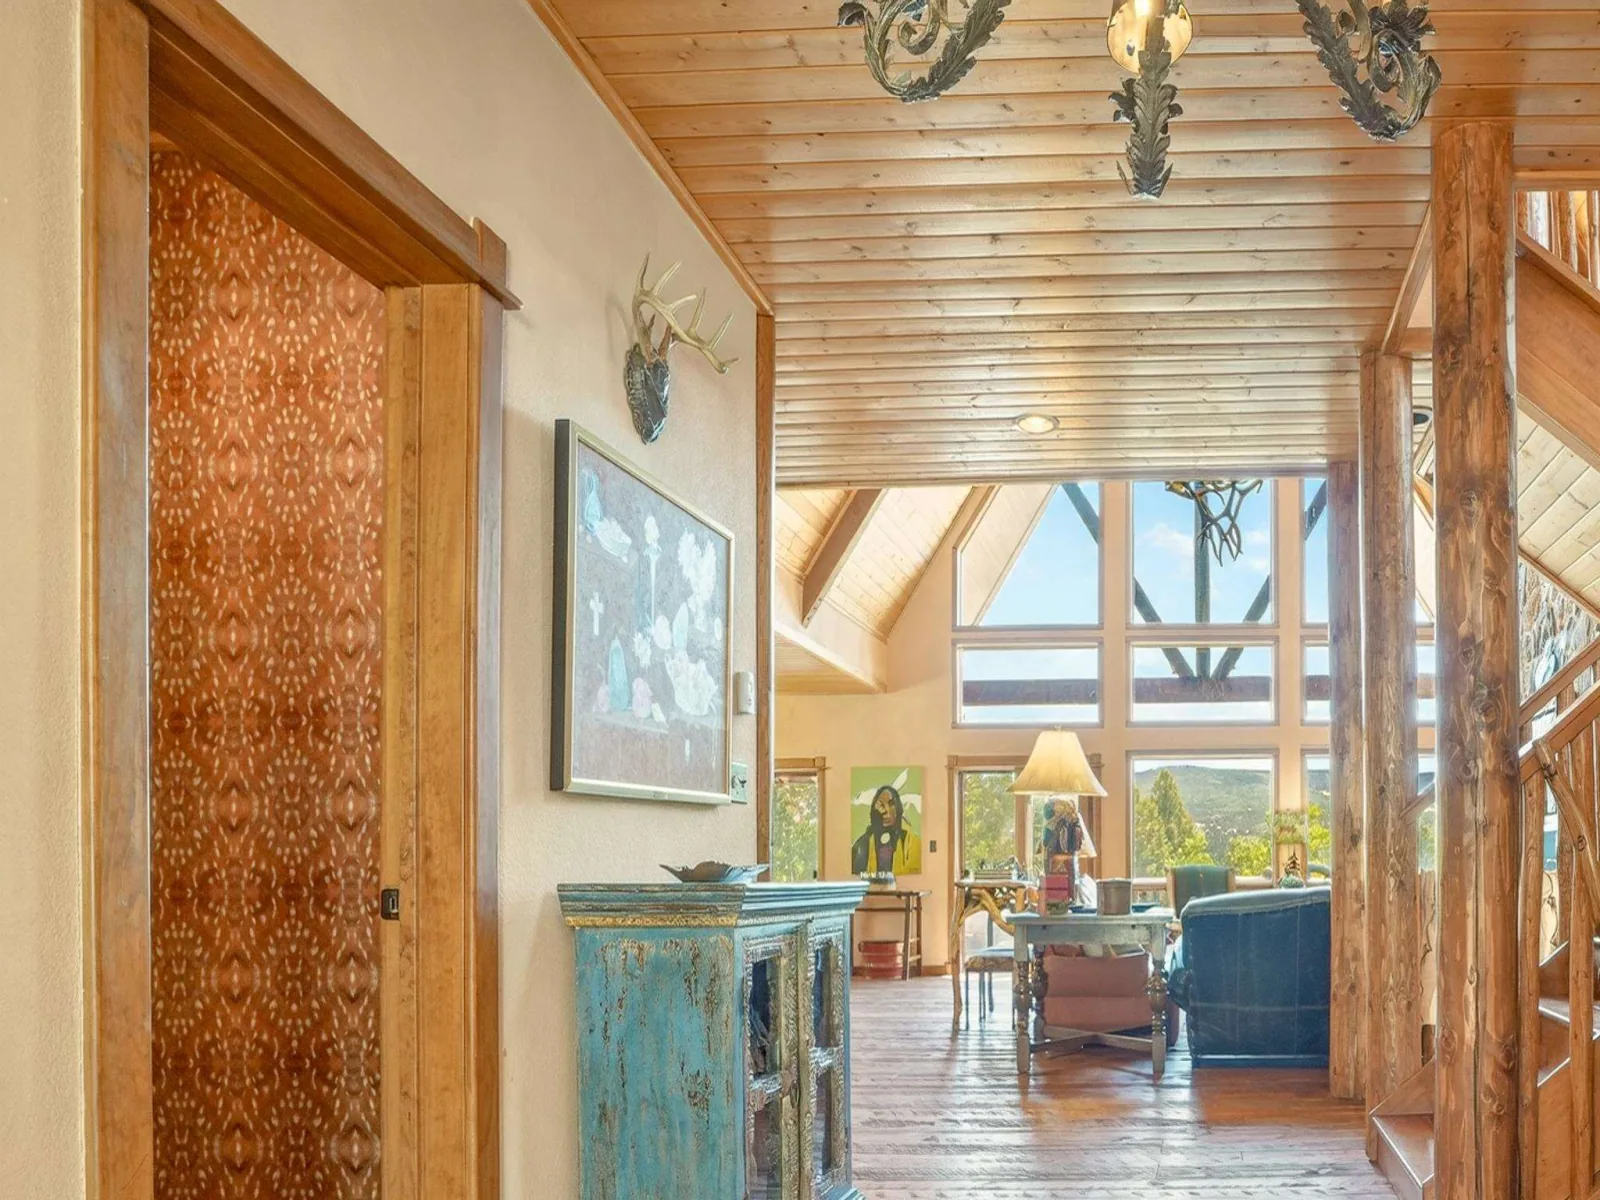
Custom Artisan-Built Mountain Estate with Spectacular Valley & Ski Mountain Views! On a private, fire-wise 2-acre forested parcel at the end of a quiet cul-de-sac, this extraordinary mountain retreat showcases timeless craftsmanship, luxury finishes, and breathtaking views of the Valley of the Utes plus the ski mountain. Custom designed by a notable Dallas architect and masterfully built by local artisan Ray Renfro, the home is a true work of art, blending mountain elegance with exceptional attention to detail. This spacious floor plan offers three bedrooms along with a versatile loft, each with its own full bath. Completing the home is an attached two-car garage.. The open-concept living area is anchored by a stunning floor-to-ceiling stone fireplace and enhanced by classic wood plank flooring, handcrafted front doors, custom cabinetry, and a beautifully crafted living room mantle. The gourmet kitchen features stainless steel appliances and seamlessly connects to the dining and living spaces, creating an ideal setting for entertaining and everyday living. Expansive windows frame spectacular mountain views, while multiple outdoor living areas invite you to enjoy the natural surroundings. The upper deck offers both dining and seating areas overlooking the landscape, while a separate lower deck provides additional space to relax. One of the bedrooms features its own private deck, creating a peaceful retreat for guests or family members. Quality lighting fixtures, including an impressive stag chandelier, add warmth and character throughout the home. Outside, the landscaped backyard showcases lush grass, colorful flower beds, and mature forest surroundings. Offered fully furnished with luxury furnishings, this exceptional property is move-in ready and provides the perfect combination of privacy, craftsmanship, comfort, and mountain living.
Location
77 Peralta Dr, Angel Fire NM 87710-8291
Show on Google MapsVideo
Details
Price:
$1,285,000
MLS #:
115249
Status:
Active
Beds:
3
Baths:
5
Type:
Single Family
Subtype:
SingleFamilyResidence
Subdivision:
Country Club 1
Neighborhood:
angelfire04a
Listed Date:
Jun 23, 2026
Finished Sq Ft:
3,824
Total Sq Ft:
3,824
Lot Size:
88,862 sqft / 2.04 acres (approx)
Year Built:
2008
Interior
Appliances
Dryer, Dishwasher, Gas Range, Microwave, Refrigerator, Washer
Bathrooms
4 Full Bathrooms, 1 Half Bathroom
Fireplaces Total
1
Flooring
Concrete, Wood
Heating
Fireplaces, Hot Water, Radiant
Interior Features
Wet Bar, Ceiling Fans, Vaulted Ceilings, Walk In Closets, Smoke Free
Laundry Features
Washer Hookup, Dryer Hookup
Levels
Three Or More
Exterior
Association Amenities
Clubhouse, Fitness Center, Golf Course, Pool, Pets Allowed, Sauna, Spa Hot Tub
Attached Garage YN
1
Construction Materials
Frame, Metal Siding, Stone, Stucco
Exterior Features
Gravel Driveway
Fencing
Wire
Garage Spaces
2
Lot Features
Cleared, Cul De Sac, Garden, Lawn, Trees, Views
Parking Features
Attached, Garage
Patio And Porch Features
Covered, Deck, Porch
Roof
Metal, Pitched
Spa Features
Association
Stories
3
Waterfront Features
None
Window Features
Insulated Windows, Window Coverings
Financial
HOA Fee Frequency
Monthly
HOA Includes
Pools,RecreationFacilities
Contact
By sending this form, I agree to be contacted by Lindsey Homes by phone call, email, text for real estate services. To opt out, you can reply "stop" at any time or reply "help" for assistance. You can also click the unsubscribe link in the emails. Message and data rates may apply. Message frequency may vary.